Educational theaters · Edenton, North Carolina
John Holmes High School Theater
A new performing arts setting for theater, band, and choral programs.
PROJECT OVERVIEW
Supporting the Next Generation of Performers
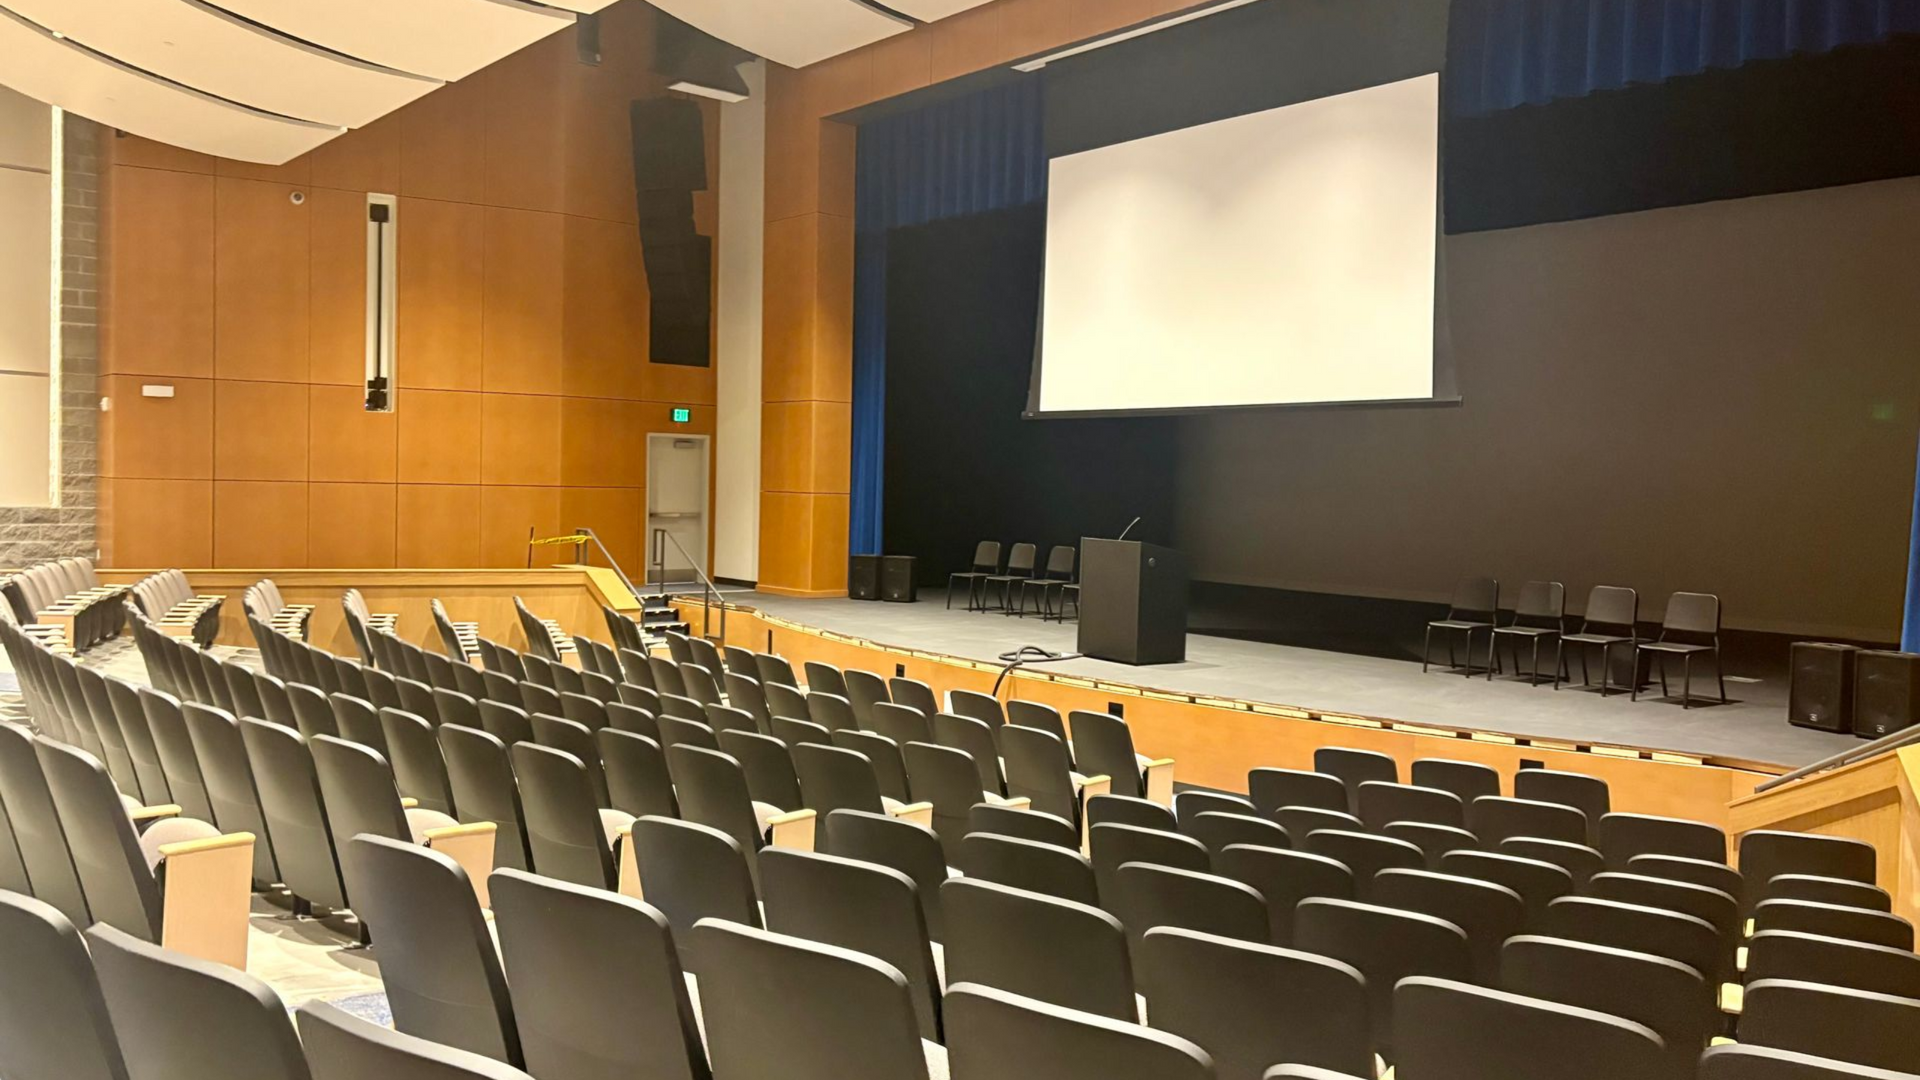
This new construction project features a 600-seat Main Stage Theater, a Band Room, and a Choral Room to support the school’s expanding performing arts program. MPS Architects designed the 252,000-square-foot facility, with Kyle Smith & Associates and Arpeggio providing theater, A/V sound, and acoustical consulting.
The proscenium theater includes motorized rigging systems in the auditorium and stagehouse, stage masking draperies, performance lighting, and video projection systems. Fixed acoustic treatments support the music rooms.
AT A GLANCE
Location
Edenton, North Carolina
Architect
MPS Architects
Project category
New construction
Auditorium capacity
600 seats
project size
252,000 sf
Estimated project budget
$10,000,000